
BELLE-TERRE
// PHASE 1
1 PROJECT, 4 VISIONS
In Thônex, on the site of the former Communaux d’Ambilly, the Belle Terre development is one of the largest urban development projects in the Canton of Geneva. Structured in three phases that will lead to the construction of 2,700 housing units by 2035, complemented by retail spaces, services, community facilities, and public spaces, this eco-neighborhood offers a comprehensive and coherent response to Geneva’s challenges while addressing the issues that drive the Batima Group’s thinking regarding the future of the city and the essence of the built environment.
To move beyond traditional “siloed” approaches, a shared governance model was used to structure the first phase of the project in an innovative way. The first 600 housing units, completed a few years ago, were designed and built by four architectural firms using a holistic, people-centered approach that emphasizes urban living—blending city and countryside—with a strong sense of place.
The transformation of this former site has thus given rise to irregularly shaped blocks characterized by a powerful and fluid relationship with the landscape: the complexes are structured by green spaces, while rustic courtyards evoke the local bocage. Corner gardens draw inspiration from traditional farm buildings. This network of greenery interacts with a material palette that brings out the light tones so cherished in Geneva. The diversity of architectural approaches, brought together under a single urban planning vision, creates an overall sense of unity without monotony.
"TAKING THE RISK, THE TIME AND THE COMMITMENT OF AN EXPERIMENTAL COLLEGIAL APPROACH IN THE SERVICE OF A MAJOR OVERALL AMBITION HAS ENABLED US TO GO FURTHER IN OUR THINKING AND ITS MATERIALIZATION!
CONSTRUCTION ET BATIMENT N°3 JULY-AUGUST 2023
ATELIER BONNET SALÈVE AND MONT-BLANC BUILDINGS
“We looked for a diversity of perceptions: in the hollowed-out area, questions about inverting courtyard or urbanity devices between exterior and interior… This put us in quite a strong creative mood.”
Pierre Bonnet, atelier Bonnet
(interview by Mélissa Henry)
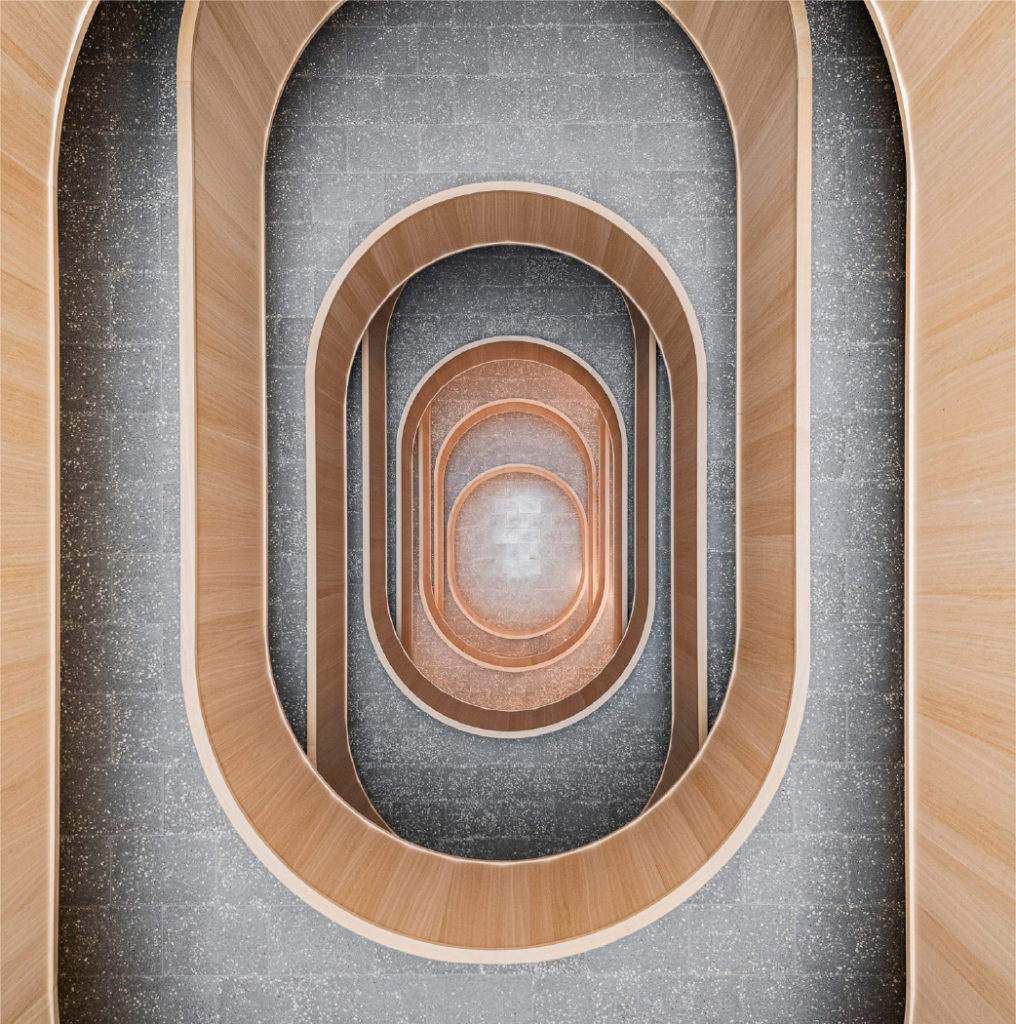
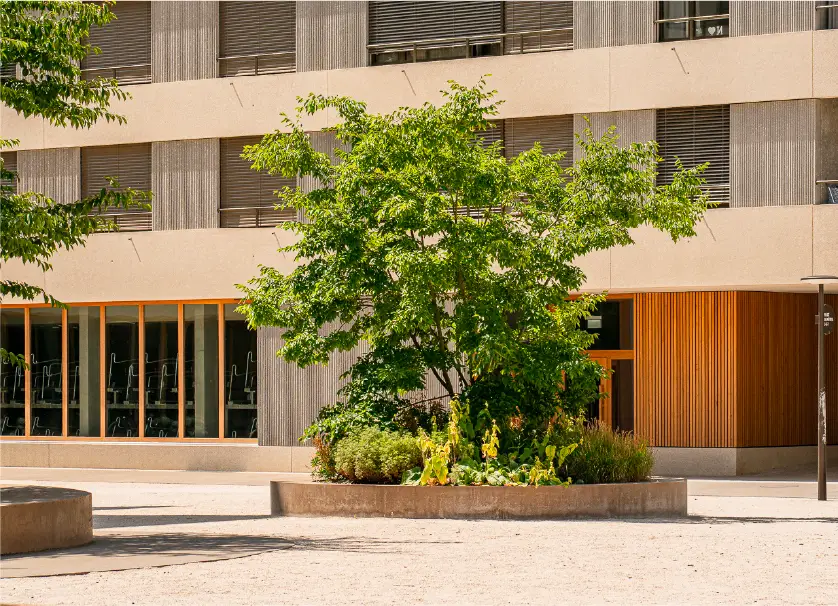
To define the image of this new district, Pierre Bonnet turned to two models of minerality: the English layout of Bath and the majesty of the Geneva harbor. These references gave rise to a unique atmosphere, dominated by light colors and a high degree of architectural coherence.
BCMA
ARAVIS AND MÔLE BUILDINGS
“Managing the long time of discussion
allows us to introduce self-criticism, and
to see that the notion of urbanity is in
perpetual evolution.”
Andrea Bassi, BCMA architects
(interview by Mélissa Henry)
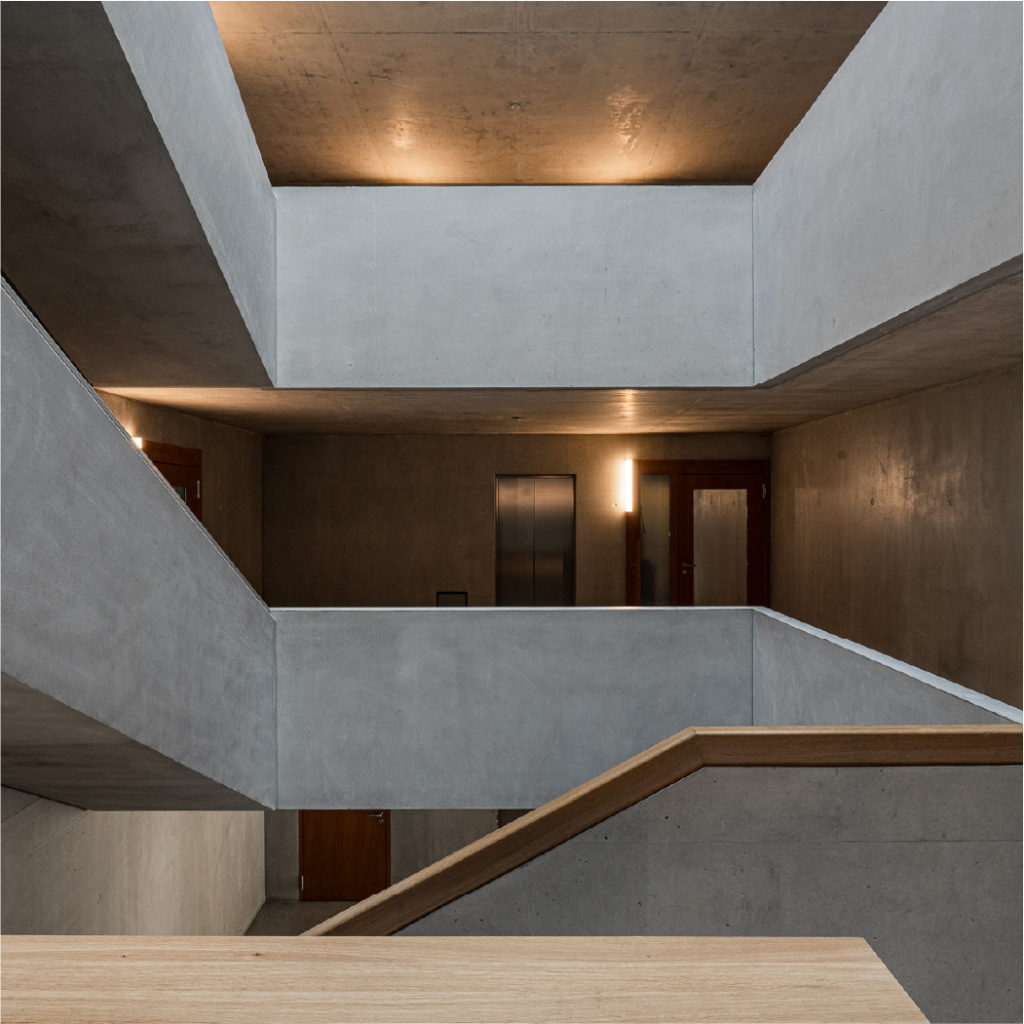
Based on the guiding principles of horizontality, minerality
and chromatic homogeneity, the project establishes a common language. While the district has a strong visual unity, as if drawn from a single line, each building retains its own identity to encourage residents to make it their own.
JACCAUD + ASSOCIÉS
IMMEUBLE VOIRONS
“This project was a real lesson in trust and sharing. Relationships were strong and beautiful, both with the other architects and with the clients. When you’re able to work in a calm, trusting way, you’re able to do some pretty important things. (…) It was a lesson for us, and I hope it’s something that will continue to develop.“
Jean-Paul Jaccaud, Jaccaud+associés
(interview by Mélissa Henry)
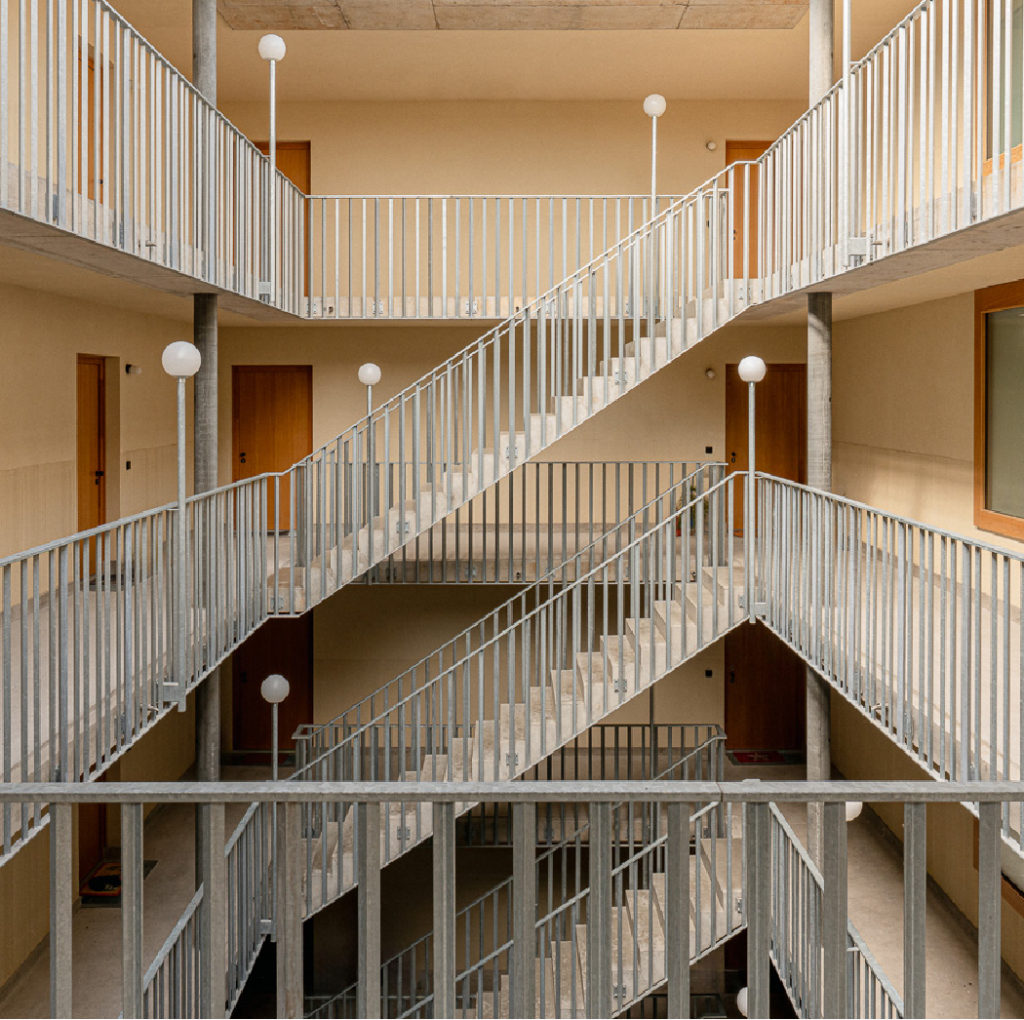
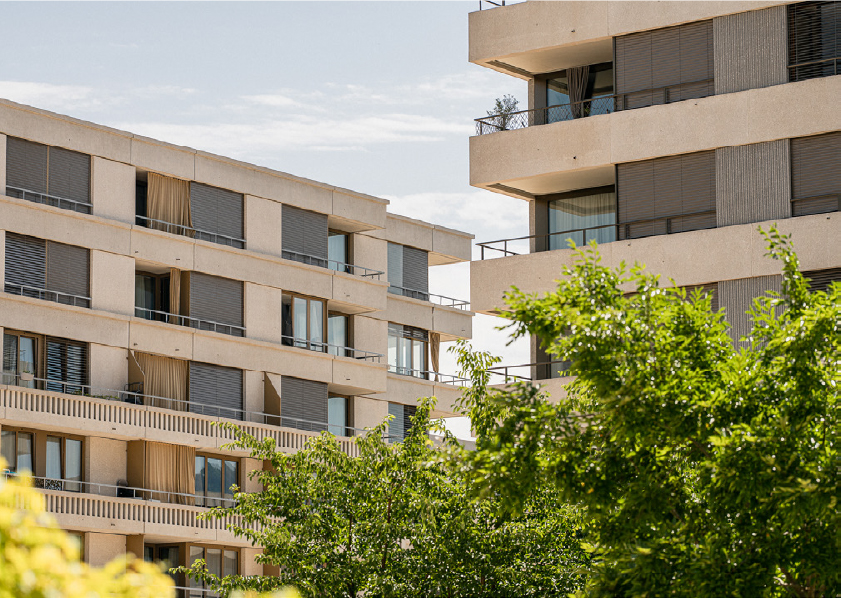
This shared imagination, rooted in the texture and chromatic nuance of concrete, found expression in prefabrication. Prefabrication created a synergy between the project manager and the contractor, united around a craftsmanlike, technical approach to construction.
LIN ROBBE SEILER WITH BLSA
JURA BUILDING
“The great challenge of this project was the typological resolution of this complex urban form: a building with several angles and many variations to settle (…) It’s something that, in the end, gave a lot of pleasure, since it’s a work of deep reflection and analysis. (…) And it was to understand and embrace the sense of complexity of this form, since it generates views over the landscape, and a particular urban insertion of the building.“
Alain Robbe, Lin.Robbe.Seiler
(interview by Mélissa Henry)
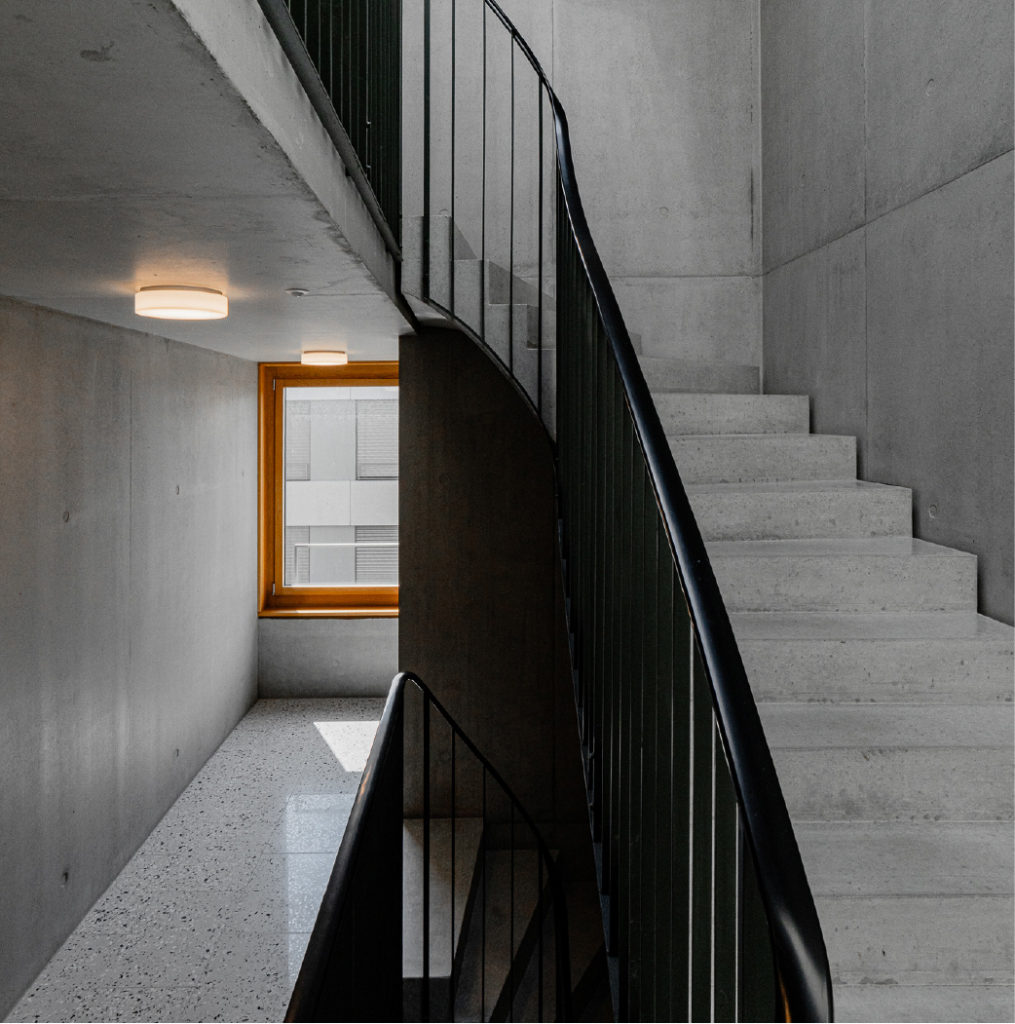
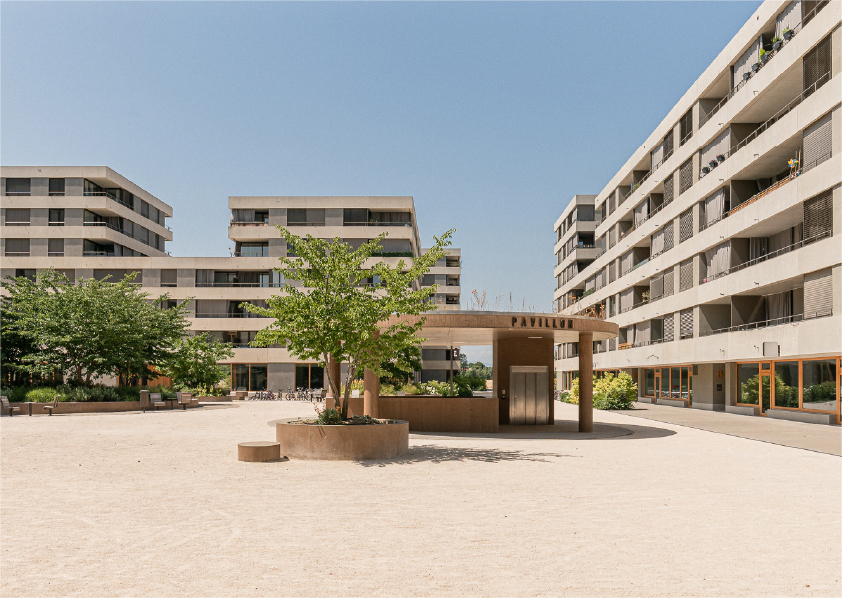
The uniformity of the district is ensured by a unique construction method: facades made of concrete sandwich panels, prefabricated exclusively by the Geneva-based company Prelco. Planned a year in advance, this centralized order guarantees the homogeneity of the materials right from the start. This approach anchors the site’s identity in local materials and know-how.